Shop and Garage Builders in Spokane, WA
Post-frame shops and garages give you vehicle bays, workshop space, and storage without the cost of a poured perimeter foundation. Sized for a residential lot or a larger acreage build, and built to Spokane County or North Idaho requirements.
Shop or garage: it's mostly about use
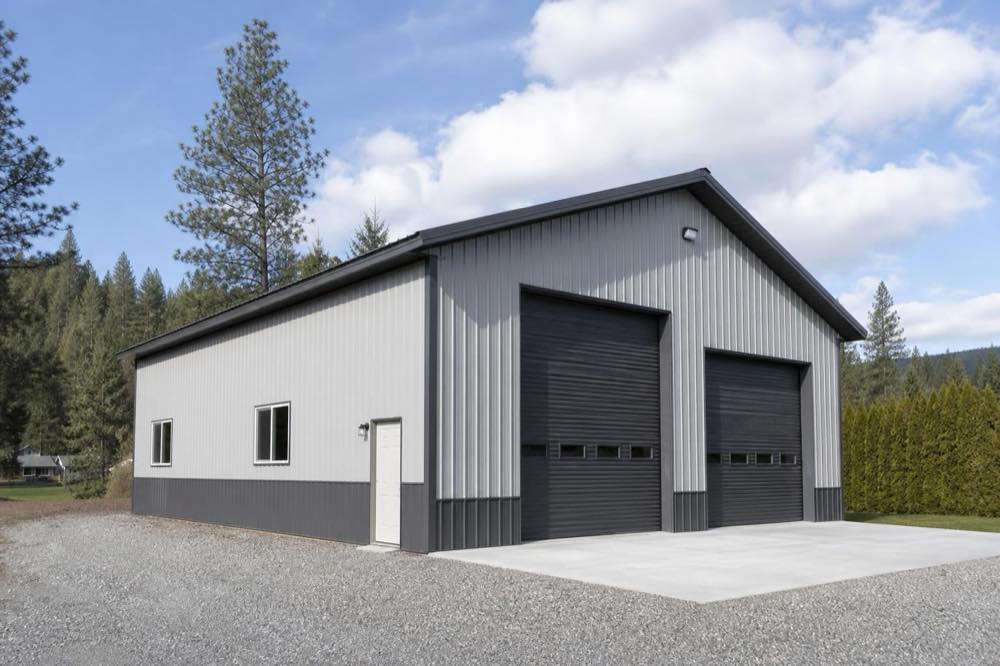
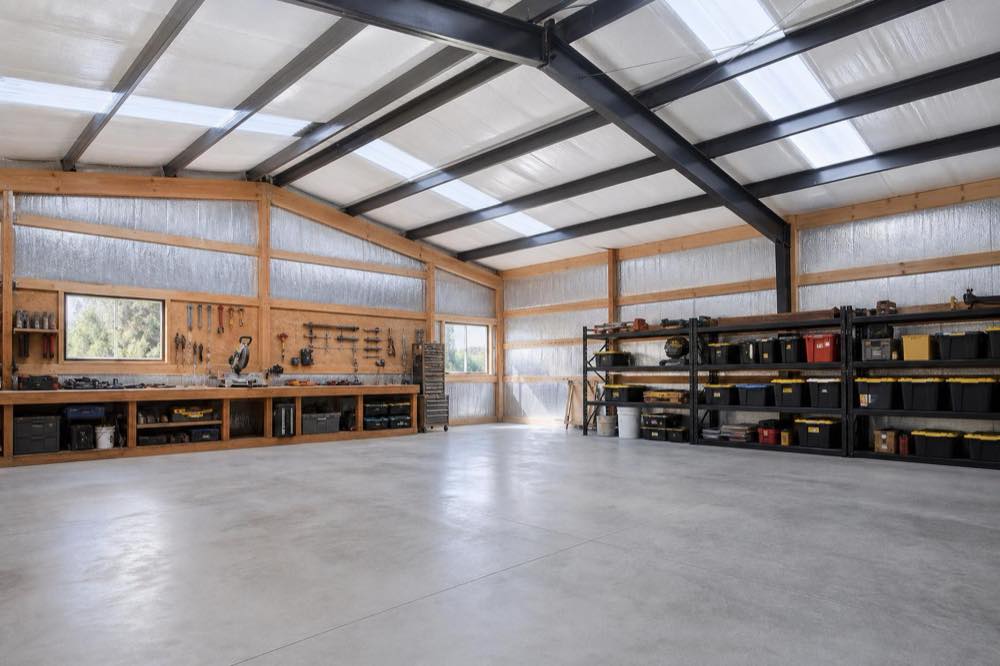
Shop builders in Spokane get asked the same question a lot: what actually separates a "shop" from a "garage"? Structurally, not much. Both are post-frame buildings, framed the same way with pressure-treated posts and engineered trusses. The difference is mostly in how the space is used. A garage tends to emphasize vehicle storage, with one or more overhead doors sized for cars, trucks, or equipment. A shop tends to emphasize workspace: benches, tool storage, and room to work on a project, sometimes with a smaller vehicle bay tucked in alongside.
Property type shapes the decision too. On a residential lot inside Spokane or Spokane Valley, a shop or garage often supplements an attached house garage that's already tight on space. On a larger parcel in Cheney, Deer Park, or unincorporated Kootenai County, the building might be the primary place equipment, tools, and vehicles get stored, sized more like a small commercial building than a backyard add-on.
Because the framing method is identical, most projects end up somewhere in between: a two-or-three-bay garage with a workbench along one wall, or a dedicated shop with a single vehicle door for convenience. Sizing conversations usually start with what has to fit inside (vehicles, equipment, a boat, a work surface) and work backward from there.
Sizing and the non-engineered cap
Spokane's BP-14 guide sheet sets the ceiling for a non-engineered pole building: 3,000 square feet including any lean-tos, a maximum width of 36 feet, and a design snow load capped at 39 pounds per square foot ground, 30 pounds per square foot roof. A minimum 6-inch by 6-inch pressure-treated column set at least 3 feet 6 inches deep in a 4-foot hole is part of that same guide sheet. Stay inside those numbers and the project can typically move through the non-engineered pathway. Go bigger, wider, or the site sits somewhere with a higher snow load requirement, and the building needs a full engineered design instead, which adds cost and time but removes the size ceiling.
Metal siding and finish options
Most shops and garages here use ribbed metal panel siding over the post-frame structure, chosen for cost and durability against Inland Northwest weather. Finish options range from a bare shell with a concrete floor to a fully insulated, wired, and finished interior. The right finish level depends on how the space gets used: a cold storage shop doesn't need the same insulation package as a heated workspace used year-round.
Door and window layout is another early decision. Roll-up doors sized for the vehicles or equipment going inside, a walk-in man door for everyday access, and windows placed for natural light without cutting into usable wall space all get worked out before the post layout is finalized, since moving a door opening later means moving a post.
Electrical, plumbing, and mezzanine add-ons
Electrical service is a common addition, and plumbing can be run for a bathroom or utility sink, though both require their own permits separate from the building permit itself. A mezzanine or loft for extra storage is possible too, but it has to be engineered into the truss and post design from the start rather than added after the shell is framed. Flag any of these plans early in the conversation so the builder can price and design for them up front.
Get a quote on a shop or garage
Tell us the size, use, and location, and a local post-frame builder will follow up. Check the RV and boat storage page if you also need dedicated storage bays.
Shop and garage questions
What's the largest shop I can build without an engineered design?
Spokane's BP-14 guide sheet caps non-engineered pole buildings at 3,000 square feet including lean-tos, 36 feet of maximum width, and a design snow load of 39 pounds per square foot ground, 30 pounds per square foot roof. Go bigger, wider, or above that snow load, and the project needs an engineered design instead.
Can electrical and plumbing be added to a pole building?
Yes. Post-frame shops and garages commonly include electrical service, and plumbing can be added for a bathroom or utility sink, but both require their own permits separate from the building permit. Plan for wiring and rough-in locations before the shell goes up, since retrofitting after the fact costs more.
What's the difference between a garage and a shop?
The two terms mostly describe use rather than a strict building code category. A garage typically emphasizes vehicle storage with one or more overhead doors, while a shop emphasizes workspace, benches, and tool storage, sometimes with a smaller vehicle bay attached. The same post-frame structure can serve either purpose.
Can a shop or garage include a mezzanine or loft?
Yes, a mezzanine or loft is a common add-on for extra storage or workspace above the main floor, but it adds load that has to be engineered into the truss and post design from the start. Flag it during planning rather than after the shell is framed, since retrofitting a loft is far more difficult.