Barndominium and Post-Frame Home Builders in Spokane, WA
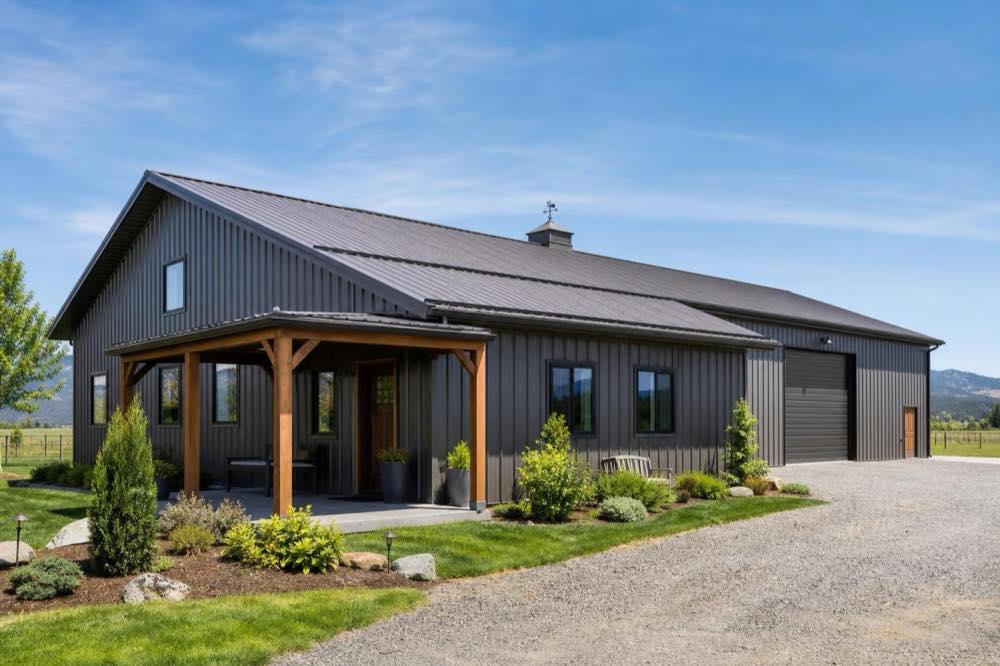
A barndominium pairs a post-frame shop or garage bay with finished living quarters under one roof. Sometimes called a "shouse," it's one of the fastest-growing reasons Inland Northwest property owners look at post-frame construction in the first place.
What is a barndominium?
A barndominium is a post-frame building that combines a shop or garage bay with finished, insulated living quarters, built on the same pressure-treated post foundation as a standard pole building. The term isn't universal: some regional markets call the same concept a "shouse," short for shop-house, and both words describe an identical layout rather than two different products.
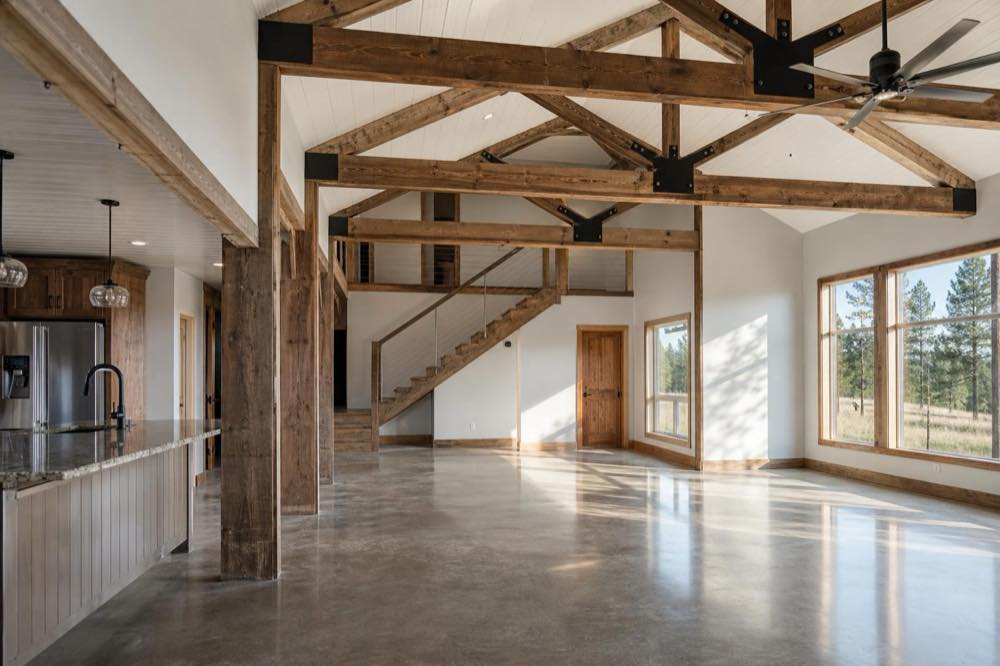
What makes the category distinct from a standard shop is the living space itself, which has to meet residential building code, not just the shell requirements that apply to an unfinished pole building. Insulation, HVAC, plumbing, electrical to residential standard, and interior finish all get added to the shop-building base, along with the windows, egress, and fire-separation details that a bare shop was never designed around.
Shop-with-living-quarters layouts
Most barndominium layouts here fall into one of two patterns: living quarters built into one end of the structure with a shop bay taking up the rest, or living space stacked above a ground-floor shop in a two-story configuration. The right layout depends on lot size, how much shop space the project actually needs, and whether the living quarters need to be single-level.
A side-by-side layout, living space on one end and shop on the other under a single roofline, tends to suit larger rural parcels where the building's footprint isn't tightly constrained. A stacked layout, shop below and living space above, works better on a smaller lot where the footprint has to stay compact, though it adds stair access and floor-load engineering that a single-level layout doesn't need. Covered porches, breezeways connecting the two halves, and dedicated mudroom transitions between shop and living space are common additions worth planning for early, since they affect the post layout and roofline.
Cost versus stick-built construction
Industry cost surveys, most notably one published by post-frame builder Wick Buildings, put finished barndominium and shouse pricing at roughly $175 to $250 per square foot, which lands comparable to stick-built home construction once a 2-to-3-car garage or basement is factored into the stick-built side of the comparison. That's an industry benchmark, not a quote for a specific Spokane or North Idaho project, but it's a useful starting point: the cost advantage of a barndominium tends to grow as the shop portion gets larger relative to what a standard attached garage would cost on its own.
Fire and egress code
Because the living quarters are residential space, they have to meet the same fire and egress requirements as any other home: smoke detection, egress window sizing in bedrooms, and in some cases fire separation between the living space and an attached shop bay. Treat these as build-time verification items to confirm with your builder and the local building department rather than assumptions carried over from a shop-only project. A shop-only pole building permit doesn't automatically cover attached living quarters, and skipping that distinction is one of the more common planning mistakes on a barndominium project.
Spokane County versus Kootenai County
Both counties allow barndominiums, but zoning and permitting differ enough that the county matters to the plan. Spokane County's BP-14 non-engineered pathway was written with shops and agricultural buildings in mind, not residential occupancy, so a barndominium project generally needs the fuller residential permit review rather than the simplified guide sheet. Kootenai County's small-structure exemptions don't apply to a residential building of any size either. See the service area breakdown for how permitting works in both counties.
Get a quote on a barndominium
Tell us your shop-to-living-space split and location, and a local post-frame builder will follow up. See agricultural and horse barns if the same property needs both.
Barndominium questions
What is a barndominium?
A barndominium is a post-frame building that combines a shop or garage bay with finished living quarters under one roof, built on the same pole-building foundation as a standard shop. Some parts of the country call the same concept a "shouse," short for shop-house, and the two terms describe the same basic layout.
How does barndominium cost per square foot compare to a stick-built house?
Industry cost surveys put finished barndominium and shouse pricing in the range of $175 to $250 per square foot, comparable to stick-built construction once a 2-to-3-car garage or basement gets factored into the comparison. The cost advantage tends to grow as the shop portion gets larger relative to a standard attached garage.
Is a barndominium the same thing as a shouse?
Yes, in practice the two terms are interchangeable regional names for the same idea: a post-frame building combining shop and living space. "Barndominium" is the more widely used term nationally, while "shouse" shows up more in some regional markets, but neither refers to a different construction method or building code category.
Can a barndominium be built in both Spokane County and Kootenai County?
Yes, barndominiums are buildable in both counties, but each requires its own zoning and permit review since a barndominium mixes residential and accessory-structure use in a way a straightforward shop doesn't. Confirm zoning for the specific parcel before finalizing a design, and see the service area page for permit context by county.
Do barndominiums meet residential fire and egress code?
A barndominium's living quarters have to meet the same residential fire and egress requirements as any other home, including smoke detection, egress window sizing, and separation from the shop portion where required. Verify these specifics with your builder and local building department during design, rather than assuming a shop-style permit covers the living space.